Thursday, April 16, 2009

Chiaroscuro in the Reflections Unit

Cenotaph for Isaac Newton 1784
This structure was designed for Sir Isaac Newton. Its form was derived from the “round tumulus mausoleums of the Romans” (Roth, 450). It was built to have a cylindrical base supporting a pure hemispherical dome. This structure was going to be built by Etienne-Louis 
Boullee to explain Newton’s planetary mechanic theories.

The upper-shell was penetrated by pinpricks of daylight. The interior of the dome was black, and therefore the light showing through was a recreation of a “vault of the heavens”. This effect created by this building mirrors a camera-obscura effect because the tiny holes are projecting an image of the sky along the interior walls of this vault


Houses of Parliament London 1870
These Houses of Parliament are a primary example of the Gothic revival during the period of eclecticism. They were built after a fire destroyed the palace of Westminster. This design was the result of a competition, built by Sir Charles Barry and Augustus Pugin. The classical symmetrical plan was based on functional needs, but the exterior resembles a gothic cathedral.

In these houses, there are ten internal light courtyards. These courtyards utilize natural light. The light that comes through these courtyards allows for penetration through the windows of the halls and offices, etc. Courtyards provide fresh air and daylight for the building.


Crystal Palace London 1851

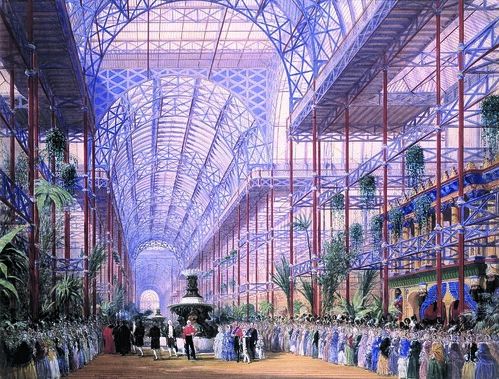
The Crystal Palace was built for the world exposition of 1851 by Joseph Paxton, who had previously designed greenhouses. This structure used the new technologies of iron and glass to overcome great expansions. The cast iron pieces were painted blue to merge with the sky above, and Paxton used glass to create translucency

Paxton created a transparent building that removed all visual limits, making the building seem nonexistent. This concept breaks the barrier of the building. His use of illusion mirrors the concept of illusion used in the previous unit, enforced by perspectives, to extend space. This effect that Paxton created served a new purpose as something that was very inviting and comforting within his space.


Robie House Chicago 1909
The Robie House was designed by Frank Lloyd Wright as the finest of all of his prairie houses, intended as a residence. Wright uses the technique of creating rooms within rooms, by subdividing his space not by interior walls, but by using extended horizontal lines throughout his rooms. He designed the rooms so that there was not one particular orientation, and every wall functions the same.

Not only in the Robie house, but in all of Wright’s buildings, he exploits natural light and hides artificial light. All artificial lighting in his spaces are hidden, so one never knows where it comes from. Wright also uses manipulation of windows, all sizes, to allow for natural light and allow inspiration to come from nature rather than technology.


Casa Mila Barcelona 1910
This building is based off of human forms and inspiration. It includes a singular line of fluidity among all its pieces. This building is an apartment building, and Gaudi designed every aspect of each space. All about organic shapes and naturalism, the building creates irregular walls that resemble plant systems and the exterior looks like a cliff by the seas of Barcelona. The balconies resemble tangled sea kelp. So overall, the building is inspired by the fluidity of the ocean.

This complex has four light courts, allowing light to penetrate into the building. It is said to “play in the sunlight” through its use of tiles that reflect sunlight in different ways. The organic form plays with light by creating a variety of organic shadows depending on the time of day and the direction of sunlight.

By Neal Mickey and Nicole Robert

Wednesday, April 15, 2009

Fingerprints and Footprints | Reflections Summary

||||Fingerprints & Footprints
leave an unique impression. Footprints represent a definite move forward, having a lasting impression upon history. Fingerprints leave a unique impression upon the face of history, but, unlike footprints are not moving forward.


http://www.flickr.com/photos/37996580657@N01/130971893

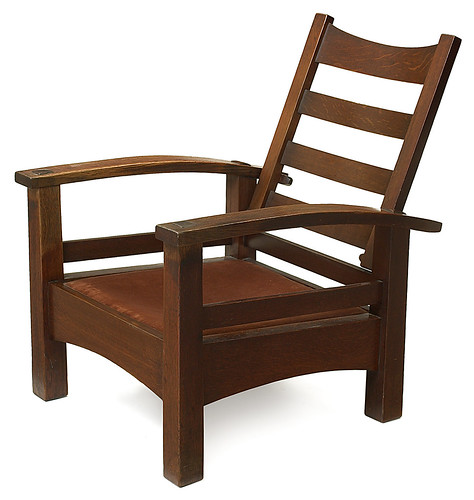
William Morris along with some others promoted hand-crafted artifacts during the Arts and Crafts Movement. Hand crafted artifacts are closer to nature than those made by a machine, and are generally made of more natural materials. They believed that hand-crafted artifacts also kept people out of factories and reduced the negative effects of industrialism, thus benefiting all people and their natural surroundings. These artifacts were intended for everyone, but only the wealthy could afford them, thus leaving a fingerprint instead of a footprint.


http://www.sawmillcottage.net/Castle%20Howard.jpg


http://www.flickr.com/photos/sfumatura_it/3373032904/

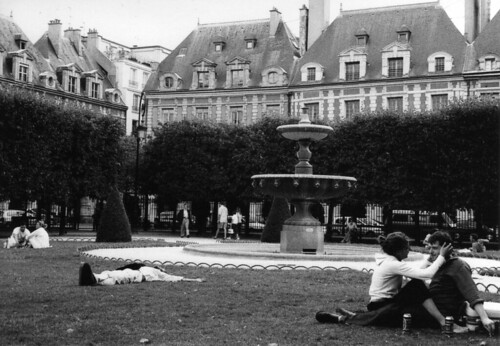
The gardens at the Castle Howard appear less formal, but are indeed carefully planned spaces, that though are from natural materials, are not natural because they are planned. Another interesting planned space were those of the emerging middle class, who wished to emulate the upper class in their apparent way of life. Large structures with the appearance of the home of a wealthy upper class family were built, but were in fact divided living spaces for the middle class or upper middle class. In the middle of these were open communal spaces, sort of like parks.


http://www.flickr.com/photos/dulwichonview/2424731509/


http://en.wikipedia.org/wiki/File:Gare_de_d%27Est_Paris_2007_a2.jpg

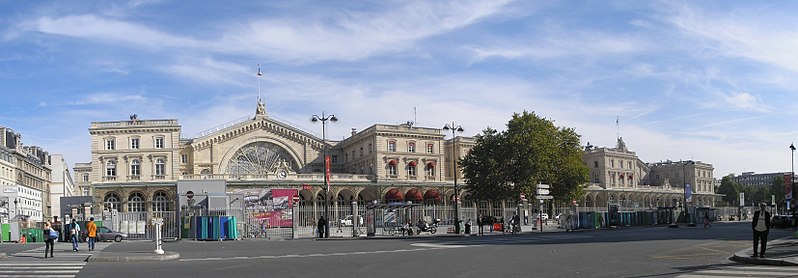
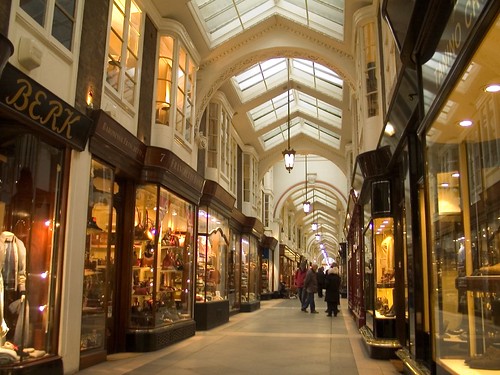
The technology of iron and glass made the opening of space possible. Not only did the glass structures seem larger because they appeared without walls and/or ceilings, but also were of larger expanses. An outstanding example was the Crystal Palace of London. Also, conservatories were built from these materials, displaying plants from all over the world—brought back by wealthy men from their tour. These buildings were used as party spaces for the wealthy elite, also promoting healthy, cleaner air. For the middle class, iron and glass also opened up spaces, specifically in the arcades, which provided entertainment, especially in the form of shopping. In the Southern United States, however, masonry was used as a primary building material, such as at Dayton Hall, as well as at UVA and Monticello, both of which we recently visited.


http://www.flickr.com/photos/khaugli/17107022/


http://www.flickr.com/photos/deegs/2068134591/


http://paaia.org/galleries/default-image/white%20house.jpg

As the United States grew, so did its urban areas. The nature of places was changing, as were the people within them. The city that underwent the biggest change was Chicago, due to a fire that wiped out most of the city, allowing fresh ideas in architecture to arise in that center. Cities became a place for people, as they were a center for politics and a source of more financial stability, especially due to the number of jobs arising there, particularly in factories. Washington, DC was built from the ground up with the intention of being as much like Rome as possible, symbolizing its stance as a Republic. The buildings within it, especially the White House, have become symbols for the United States and what it stands for.


http://www.flickr.com/photos/scottwrightphoto/3084511166/

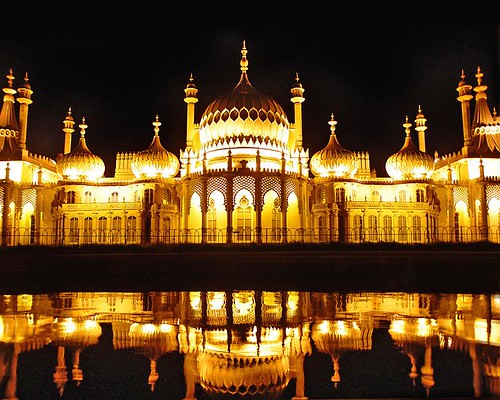
An interesting example of materiality in a place is the Royal Pavilion in Brighton by John Nash. The supposedly gaudy structure took around 35 years to complete, leaving its roots as a fishing cabin and becoming a sort of museum of Asian curiosities. It was criticized as being distasteful and over the top.

-Kristen Sylvia & Cassandra Gustafson

Tuesday, April 14, 2009

Aqua Vitae: Reflections

Aqua Vitae [Re]flections Unit--Honors Summary [RAGAN & YOUNG]
The water of life can be viewed and further extracted to reflect this unit in a more abstract sense. We viewed this sense of life meets water through the war, Industrial Revolution and this rebirth of antiquity. If one thinks of life and the qualities of water, then our abstraction makes perfect sense. Water is fluid and spreads quickly, touching everything in its path. Water is easily manuvered and can sometimes soak up and ruin any the things it interacts with. For example, the news, advancements in travel and so forth, can be viewed as the living water of America in the 18th-19th century. Faster travel led to more news about life and the news spread FAST.
Another example of this transportation and travel reflecting water and was of the east meets west idea of the times. The Silk Road and other such trade routes began blooming from all angles of the world. These routes led to the desire for “exotic” artifacts to be apart of European design. The World’s Fair of 1851 in London showcased many cultures and allowed for them to learn from each other, to intermingle and to influence and inspiring each other.
To switch gears within this unit, we discussed the French middle and upper classes and their relationship to one another. These classes were completely different, however, in the 18th-19th century, the middle class began to construct homes and have them resemble that of the wealthy upper class palaces. They created meager ponds in the center of their clustered homes in the middle class to try to reflect the large fountains and lakes of the upper class royalty.

Crystal Palace, 1851  Cultural mixing


Cites for images:  www.crystalpalace51.org/

Monday, April 13, 2009

Alternatives Unit Abstraction: The Theatre of Everyday Life

As humanism blosomed during the Renaissance, the focus shifted from religion to human accomplishment and human sustenance. Commisioned buildings and art became the norm in Italy and the rest of Europe effectively establishing a single patron or family as important members of society. Much like the Greek who sought "arete" and literally set thier accomphishments in stone, so did the everyday nobility of everyday Renaisssance Europe (Roth 215-246).
  Studies of the classic Latin texts of Virgil, Cicero and Grecian texts of Plato and Aristotle (Roth 353-396). Vitruvious' "Ten Books On Architecture" describes Philebus-how the human body is built into the scale of itself and that circles and squares can be found in these human proportions. Brunelleschi's foundling hospital was an example of a structure measured in human proportions. Humanism was somehow resurrecting classic forms as in columns and arches in relation to human proportion. Andrea Palladio ressurected the collonaded portico for private homes (Roth 353-396). 
Starting with Elizabeth I, fortified dwellings and structures began to "open up" in terms of adding large windows and walls with engaged columns (Roth 353-396). Large yards and gardens would begin to introduce the home. Gardens were also arranged in axial arrangement to influence movement. Windows opened to the outside gardens and inspired the gardens to grow. A deeper connection grew between human studies and nature as man's natural proportions became more evident as the vessel of architecture.

Castle Stokesay (England) Has larger windows than previous high fortified castles
gallery.nen.gov.uk


community.livejournal.com
Citations
Roth, Leland (2007). Understanding Architecture. Westview Press.


Friday, March 27, 2009

Patina of Place: Alternatives - Ethan Aiken

Alternatives Unit:

Artifact: Staircase at the Library of San Lorenzo

            Nature: The stairs in the Library of San Lorenzo reflect a cascading waterfall in the design. This emergence of natural elements and patterns are very characteristic of Renaissance.

            People: This artifact is very important for the people because it provided entry to this new place of collected knowledge. This impacted the environment, or rather, the people in the environment very greatly. It let them move from place to place with ease and make it less challenging to gain knowledge.

            Material: The staircase is primarily made out of shaped stone and marble. The way the stone is shaped, however, it reflects moving water in its form.

            Symbol: This staircase is a symbol in many different ways. The first way is that it symbolizes the rise to knowledge and the journey that each step of the journey represents.


Space: Piazza of Saint Peter

            Nature: This area in front of Saint Peter’s goes against nature on every level. Where there would be trees and grass, there are pillars and stone. This space also brings order to the disorder of nature.

            People: This space is a grand gathering space for the people of the area because it is one of the few areas that people can gather together outside.

            Material: This area is mostly stone and contains fountains, adding a thin layer of natural elements to this unnatural space. The theme of water is prevalent throughout the city.

            Symbol: This area is constructed so that they surrounding structure resembles outstretched arms, showing the welcoming feel that the church is encouraging.

Building: Versailles

            Nature: Like the other structures of this time, this grand building chooses the order of the built world over the disorder of natural world.

            People: The people of this time did not approve of the construction of this palace and to show their discontent, a revolution arose mainly because of this building.

            Material: This building did not spare anything in the construction. It had the finest stone and glass, as long as a grand hall of mirrors.

            Symbol: This building was the symbol of grandeur for the owners and revolution for everyone else. It inspired outrage at the thought of the waste of money during this difficult time in history.


Place: Venice

            Nature: This floating city defies nature entirely. This area is built on top of logs lying on top of a swamp. This city is also very ordered and

            People: This city shows the adaptability of the humanity. The people adapted from land to water.

            Material: This city is made of many different materials. The base is made of wood and water, leading to the next layer of stone. The buildings on top of this are made of many different materials such as marble, stone, and wood.

            Symbol: This city symbolizes the resolve of the human spirit. They live with many challenges every day and have built a beautiful city up from the swamp.

P A T I N A O F P L A C E

I. Place::Heaven
A.  Nature:: Earth versus Hell versus Heaven.  After the year 1000 people thought the world was going to end and everything left on Earth would descend into Hell.
B. People:: People's religion greatly influenced the aspect of faith Incorporated in design
C. Material::Heaven was portrayed through the use of light via windows, glass and water.
D. Symbol::The Heaven role in architecture and design depicted the peoples beliefs of afterlife.
II. Building: Versailles
A. Nature:: The landscape of Versailles was important just like the architecture itself.
B.  People:: Versailles was like people linking arms and standing together to seem stronger.
C.  Material:: The material of Versailles was strong and elaborately decorated.
D.  Symbol::  As found in nature the same concept of a school of fish was portrayed in architecture by smaller, uniform buildings connecting to give off a more powerful and grand appearance.
III.  Space::Vitruvius' idea of rational proportion within design::'the space between'
A. Nature::  Proportions are found within nature: example: shell
B. People::  People look for order in everything.
C. Material:: this concept was depicting through many types of material and all forms. Ranging from the shell to landscape design to the material used for the building itself.
D. Symbol::  This concept symbolized order and clarity
IV.  Artifact::Landscape
A. Nature:: Landscape design was redesigning something that is found in nature and relating it to architecture and the community.
B.  People:: The English gardens were more formal compared to the French; this gave insight to the peoples culture.
C. Material:: All material was found in nature and accentuated to a hilt.
D. Symbol::  Landscape symbolized the people's culture, beliefs and traditions as well as reflecting architectural concepts.


Aqua Vitae for "Alternative" unit

Throughout "Alternative" unit which contains the Medieval period, Renaissance, and Baroque, Venice (Venezia in Italian) need to mentioned under the topic of "Aqua Vitae" because Venice is a city of floating stone; in other words, a city on the water(sea). Venice was built by the principle of utilizing wood to construct the base of Venice. The great example of use of water shapes history of architecture is Venice.


Above image is from flickr.com


By Kristina Ragan and Young Moon